Few home upgrades make as dramatic a difference as opening up a kitchen. What was once a confined, cluttered space can suddenly feel like the heart of the home. By blending cooking, dining, and living areas, homeowners create an environment that encourages connection, comfort, and creativity. The shift toward open floor plans reflects a modern desire for functionality and flow, where design is about more than appearance. It’s about improving the way you live each day. Whether you’re removing a wall or completely redesigning your layout, the goal is always the same: to build a kitchen that fits your lifestyle rather than limiting it. And for many, that journey begins with transforming outdated kitchens into bright, welcoming spaces that reflect today’s way of living.
From Closed Walls to Open Spaces
Before the concept of open living took hold, kitchens were often hidden behind walls. They served a purely functional purpose and were designed for utility, not interaction. Over time, this separation started to feel isolating, especially as cooking became more social and family-centered. The movement toward open design is a reaction to that old model. It invites natural light to flow freely through the home and encourages shared moments that would otherwise happen behind closed doors.
Opening a kitchen isn’t just a structural change; it’s a cultural one. Today’s homeowners crave spaces that promote togetherness. When you knock down barriers between the kitchen and adjoining rooms, you’re not just changing the look of your home. You’re changing the way you experience it. The smell of freshly brewed coffee reaches the living room, conversations continue while meals are prepared, and everyone feels more connected. That’s the heart of an open concept kitchen renovation — a space designed to bring people together.
Design That Flows Naturally
The best open-concept kitchens feel effortless. Every detail contributes to a sense of balance and continuity. The challenge lies in making each area distinct yet harmonious. Without walls to define rooms, layout and visual cues take on greater importance. Flooring transitions, ceiling beams, or subtle shifts in lighting can create a sense of separation without closing the space off.
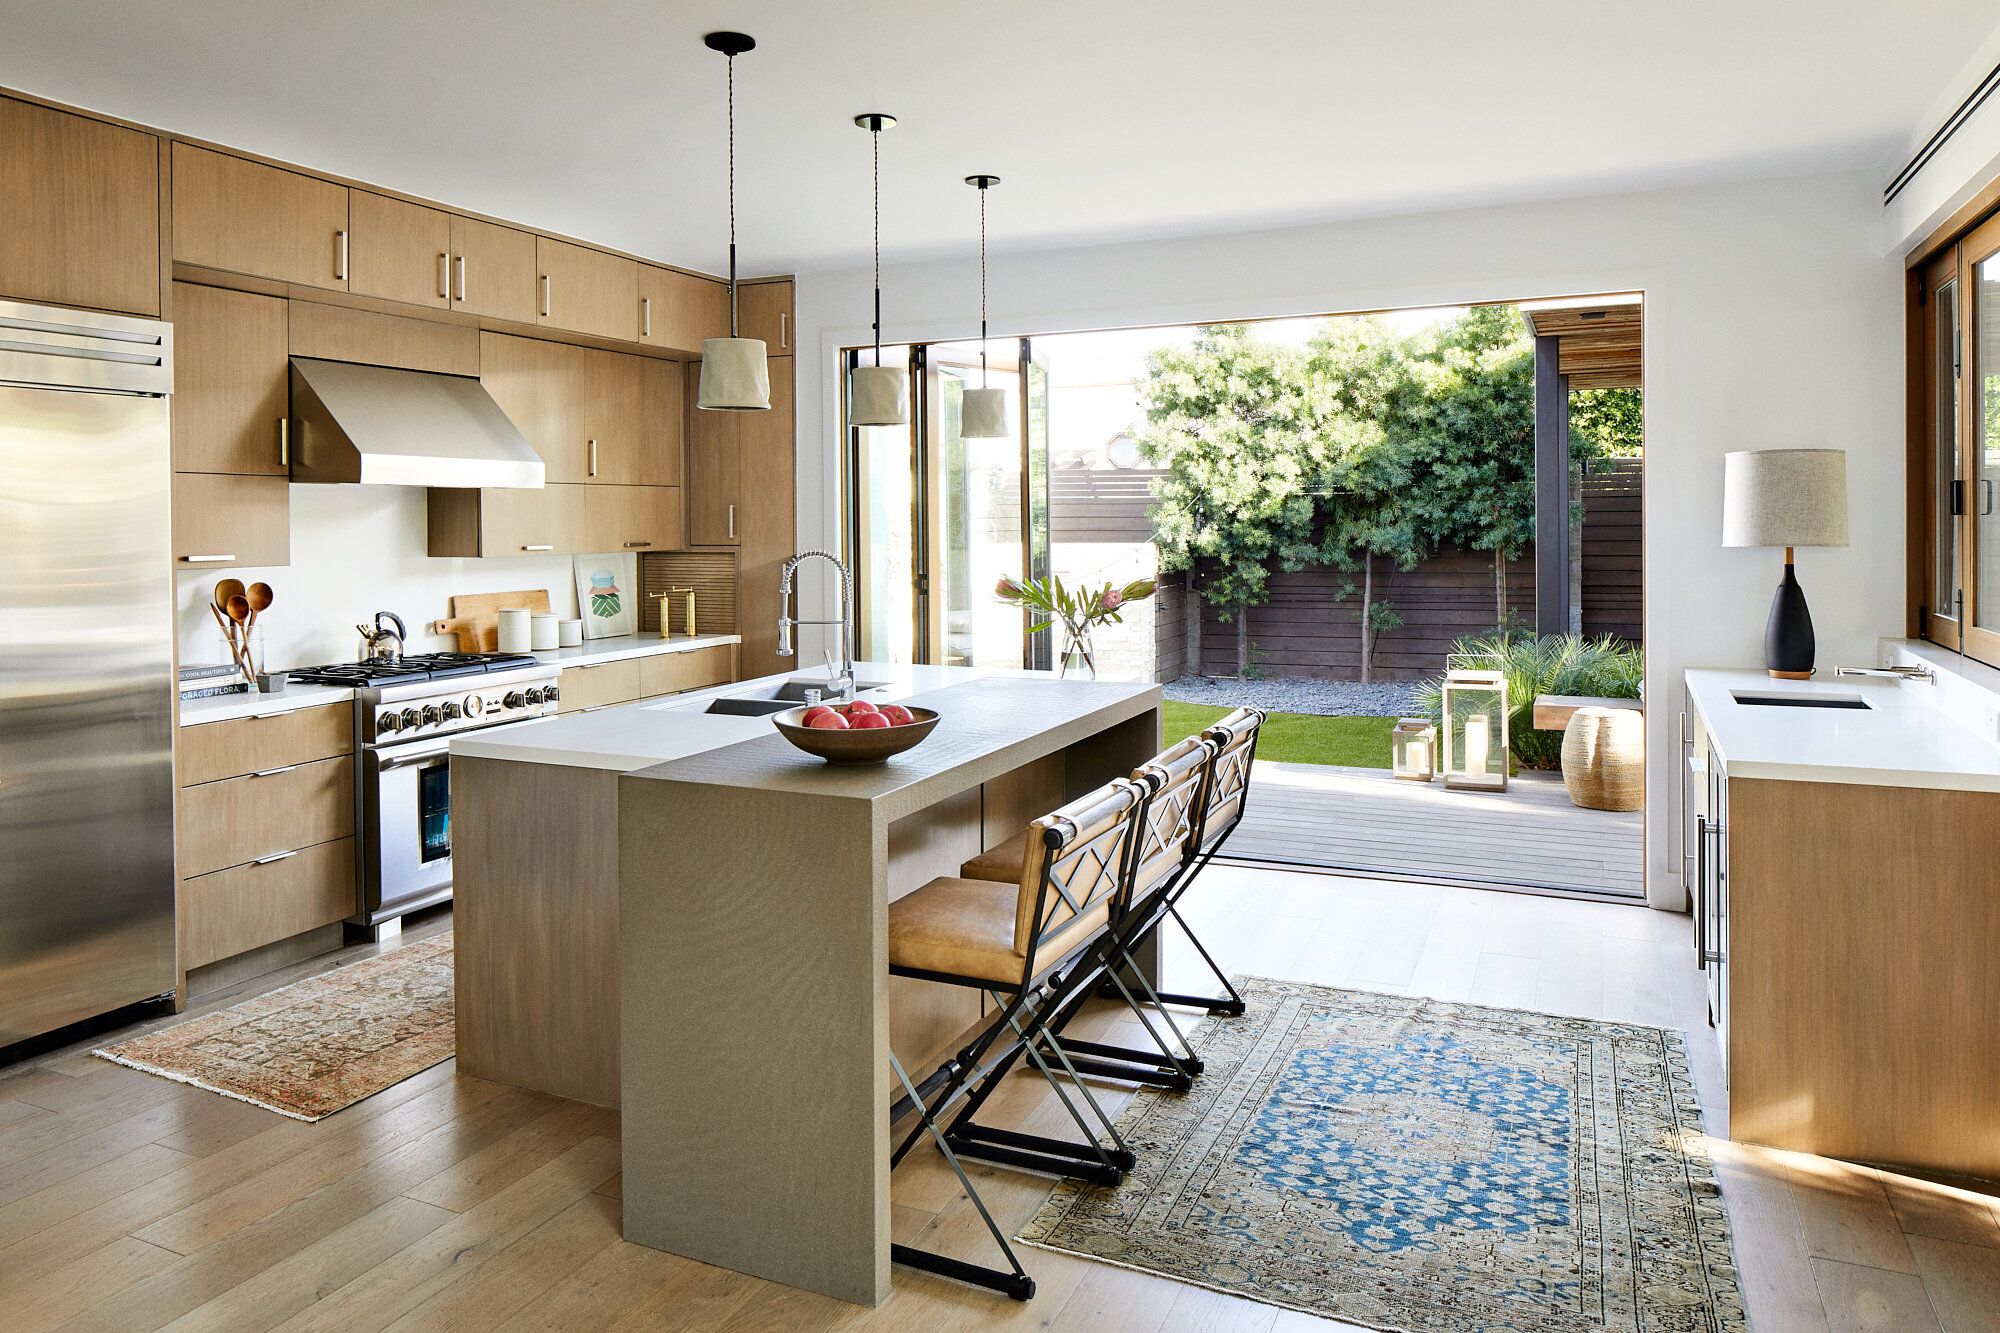
Color also plays a major role in establishing flow. Consistent tones or complementary hues across the kitchen, dining, and living areas create visual unity. Many designers favor soft neutrals, warm woods, or light-reflective finishes that make the space feel even larger. Islands are often the centerpiece, acting as a bridge between cooking and conversation. With bar seating on one side and prep space on the other, they embody the dual nature of open-concept design: practical and inviting.
Appliances and cabinetry choices can make or break this balance. Sleek, built-in designs help maintain clean sight lines, while hidden storage solutions prevent visual clutter. The goal is to craft a space that feels airy and open but remains highly functional for everyday use.
Lighting that Transforms the Mood
Lighting is the unsung hero of open-concept design. It not only illuminates your workspace but also defines atmosphere and tone. In a large, connected area, a thoughtful lighting plan can guide the eye and give purpose to each section of the room.
Layered lighting works best in open spaces. Recessed ceiling lights provide general brightness, pendant lights over the island create a focal point, and under-cabinet lighting adds depth and dimension. Natural light should always be maximized where possible. Removing upper cabinets in certain areas or widening windows can flood the space with sunlight, making it feel both bigger and more comfortable.
Choosing warm light temperatures enhances the sense of intimacy, especially in homes that blend kitchen and living spaces. The right lighting scheme elevates everything: colors pop, surfaces gleam, and the entire room feels alive.
Smart Storage for Open Living
While open kitchens look minimal, the reality is that organization becomes even more essential when everything is visible. Traditional wall cabinets may be replaced with floating shelves or glass-front designs, putting more emphasis on what’s displayed. That makes hidden storage solutions crucial.
Deep drawers, pull-out pantry systems, and cleverly disguised compartments ensure that everyday items are within reach but out of sight. It’s the secret to keeping an open-concept kitchen beautiful over time. The cleaner the visual lines, the more spacious and intentional the entire area feels.
Many homeowners also integrate multifunctional furniture or movable islands that double as storage. This flexibility keeps the space adaptable to changing needs — whether you’re hosting a dinner party or enjoying a quiet morning coffee.
Blending Style and Substance
A truly stunning kitchen isn’t just about aesthetics. It’s about how seamlessly design meets daily life. That’s what separates a quick facelift from a thoughtful remodel. Every choice — from countertop materials to appliance finishes — should reflect both your taste and how you use the space.
Quartz countertops, for instance, offer timeless appeal and durability, while matte finishes hide fingerprints better in high-traffic zones. If you entertain frequently, an oversized island or built-in beverage station might become your most-loved feature. The key is to design with purpose rather than purely for trend.
The beauty of an open-concept layout is that it adapts to you. It can evolve with your family, your routines, and your style preferences. What once felt outdated or boxed in becomes a place where life unfolds naturally.
Bringing It All Together
An open-concept kitchen is more than a design statement. It’s a lifestyle upgrade that changes how you experience your home. By removing barriers and welcoming light, you invite connection, creativity, and calm into your daily routine. It becomes easier to cook while chatting with guests, help kids with homework while preparing dinner, or simply move through your home without feeling confined.
Remodeling in this way requires thoughtful planning, but the payoff is immense. You’re creating a space that feels timeless, open, and full of life. Whether your kitchen is decades old or simply due for a refresh, investing in an open design is one of the most rewarding decisions you can make.
At its core, it’s not just about adding square footage or tearing down walls. It’s about reshaping your home to match the way you want to live. And it all begins with a vision — one that turns outdated layouts into modern masterpieces. Begin your transformation by turning old-fashioned kitchens into warm, open areas that are both attractive and practical.